What Inspection and Testing Methods Ensure Reliable Traction Pin Forgings
2026-11-05
Reliable Traction Pin Forgings begin long before a part reaches assembly. At Tongxin, every production lot is backed by a structured inspection and testing program that verifies chemical composition, mechanical performance, dimensional accuracy, and surface integrity. This article explains the methods that separate dependable Traction Pin Forgings from parts that merely pass a visual check.
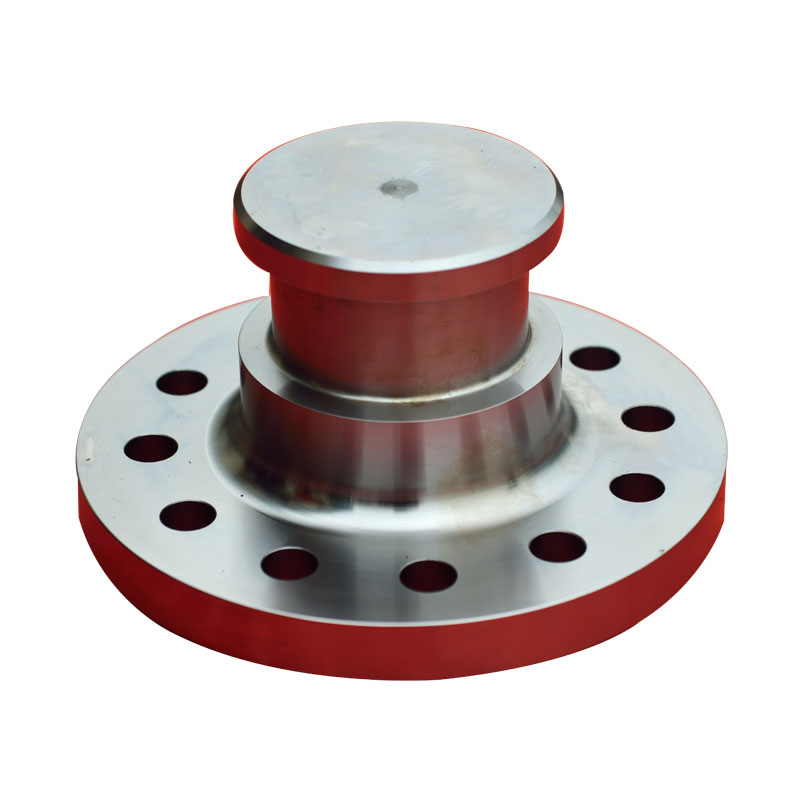
1. Incoming Material Verification
The quality chain starts with the raw billet. Tongxin requires mill certificates for every heat number and confirms chemistry before forging begins.
| Test | Method | Purpose |
|---|---|---|
| Chemical analysis | Spectrometer (OES) | Confirm alloy grade and trace elements |
| Hardness survey | Brinell / Rockwell | Screen for mixed or improperly heat-treated stock |
| Ultrasonic inspection | UT flaw detection | Detect internal segregation and porosity |
2. In-Process Forging Controls
Forging temperature and deformation directly affect grain flow and fatigue life. Key controls include:
-
Temperature monitoring – thermocouples and infrared scanning at billet heating and die contact.
-
Die wear checks – dimensional sampling at defined intervals to hold tolerances.
-
Grain flow verification – macro-etch sectioning on first-off samples to confirm fiber continuity around the pin body and collar.
3. Mechanical Property Testing
Destructive testing proves that heat treatment has delivered the required strength and toughness.
| Property | Test Standard | Typical Requirement |
|---|---|---|
| Tensile strength | ASTM E8 / ISO 6892 | Per drawing grade |
| Yield strength | ASTM E8 | Per drawing grade |
| Elongation & reduction of area | ASTM E8 | Ductility acceptance |
| Impact toughness | ASTM E23 (Charpy V) | Low-temperature option available |
| Hardness | ASTM E10 / E18 | Through-section uniformity |
4. Non-Destructive Examination (NDE)
NDE protects against the defects most likely to cause field failure in Traction Pin Forgings.
-
Magnetic particle inspection (MPI) – detects surface and near-surface cracks, especially at fillets and thread roots.
-
Ultrasonic testing (UT) – confirms internal soundness in the shank and collar.
-
Dye penetrant inspection (PT) – applied where magnetic methods are unsuitable.
5. Dimensional and Surface Inspection
Tongxin uses CMM and dedicated gauging to verify pin diameter, collar thickness, thread pitch, and concentricity. Surface roughness and coating thickness are recorded per lot, and thread gauging follows go/no-go practice.
6. Traceability and Documentation
Each shipment is linked to heat numbers, forging dates, test reports, and NDE records. A certificate of conformance (CoC) and material test report (MTR) accompany every order, supporting audit and maintenance planning.
FAQ
Q: How often should traction pin forgings be re-inspected in service?
A: Inspect at every scheduled coupling overhaul, and perform MPI on fillets and thread roots at least annually or after any overload event, shock load, or visible deformation.
Q: Which NDE method is most important for traction pin forgings?
A: Magnetic particle inspection is the primary method because fatigue cracks initiate at surface stress raisers such as fillets and thread roots; UT complements it for internal soundness.
Q: Can Tongxin provide custom testing and certification for traction pin forgings?
A: Yes. Tongxin offers third-party witness testing, low-temperature Charpy impact, salt-spray coating verification, and full MTR/CoC documentation tailored to project specifications.
Contact us today to discuss your Traction Pin Forgings inspection requirements, request sample test reports, or receive a tailored quotation from the Tongxin engineering team.