Can Hurricane Ties Prevent Roof Lift on Timber Framed Houses
2026-01-12
For any homeowner or builder in a region prone to high winds, the terrifying prospect of roof lift is a major structural concern. The fundamental question is: can this catastrophic failure be reliably prevented? The answer is a definitive yes, and the engineered solution lies in the correct specification and installation of Timber Connector Hurricane Ties. As specialists at S-SEN, we have dedicated decades to advancing structural connector technology, understanding that the integrity of a timber-framed house hinges on the strength of these critical connections.
A hurricane tie is a metal connector designed to resist the powerful uplift forces created by wind passing over a roof. Without these ties, the connection between roof trusses or rafters and the wall top plates relies solely on nails, which can work loose under cyclical pressure. Timber Connector Hurricane Ties from S-SEN are pre-engineered to create a robust, code-compliant link that transfers uplift forces safely down into the walls and foundation.
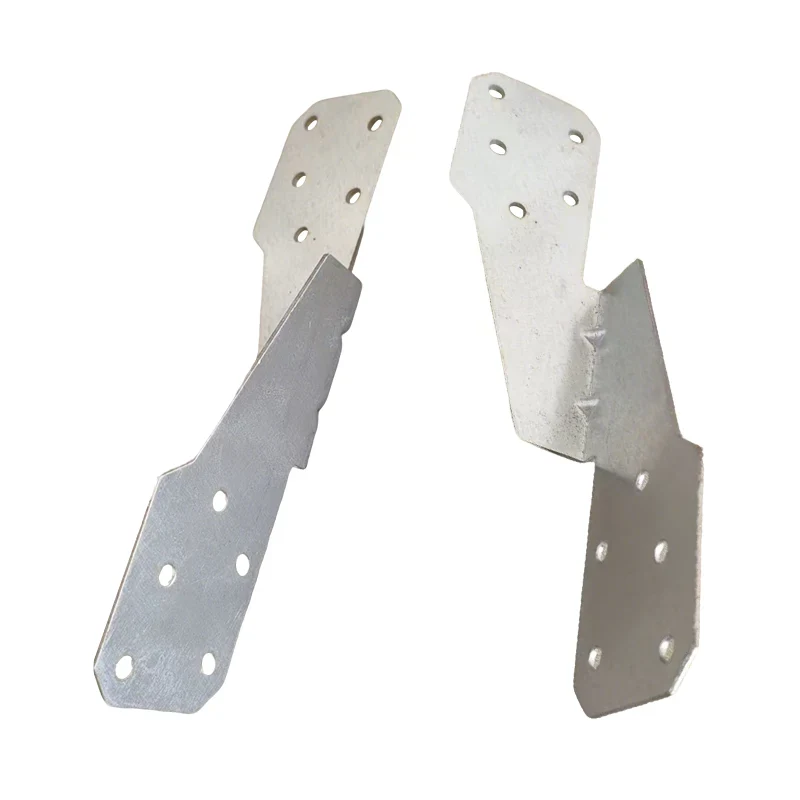
Key Benefits of Using S-SEN Hurricane Ties:
-
Engineered Uplift Resistance: Precisely calculated to meet or exceed regional building code requirements for wind speed.
-
Simplified Installation: Designed for straightforward nail or screw attachment, saving time and ensuring correctness.
-
Corrosion Protection: Often available with galvanized or stainless steel finishes for long-term durability.
-
Verified Performance: Independently tested to provide reliable, predictable performance under stress.
To understand their capacity, consider the typical uplift resistance range for common connectors:
| Connector Type | Typical Max Uplift Capacity | Best Use Case |
|---|---|---|
| Standard Hurricane Tie | 1,200 - 2,500 lbs | Residential roof-to-wall, moderate wind zones |
| Heavy-Duty Hurricane Tie | 3,000 - 5,000 lbs | High-wind coastal areas, commercial projects |
| Multi-Point Twist Strap | 4,000+ lbs | Complex connections, extreme uplift scenarios |
Timber Connector Hurricane Ties FAQ
What is the correct way to install a Timber Connector Hurricane Tie?
Installation is crucial for performance. The tie must be positioned snugly at the heel of the rafter or truss on the wall plate. Use all specified fastener holes with the exact nail type, size, and quantity listed in the product's engineering report or installation guide to achieve the rated load capacity.
Can I install hurricane ties on an existing home?
Retrofitting is possible and highly recommended for strengthening older homes. It involves carefully securing ties to the existing framing, often from within the attic space. A structural assessment is advised to determine the correct S-SEN connector type and a feasible installation plan.
How do I choose the right Timber Connector Hurricane Tie for my project?
Selection is based on three factors: local building code wind-speed requirements, the dimensional lumber size of your rafters and top plates, and the required uplift load calculated by your engineer or determined by code prescriptions. S-SEN provides detailed technical literature to guide this choice.
Protecting your timber-framed home from roof lift is not a matter of chance—it's a matter of engineering. By integrating high-performance Timber Connector Hurricane Ties into your construction or retrofit project, you invest in proven structural resilience. The experts at S-SEN are here to provide the products and technical guidance to ensure your build stands firm against the storm. Contact us today for a consultation or to access our comprehensive engineering specification sheets for your next project.